La Casa Chida: Keeping it Cool
A new house in La Saladita is being made from one of the oldest building materials there is—dirt.
It was a brutally hot day last month when I went to go see what our friend Juan Pablo was up to. He’d told me earlier this summer that he was going to start building a house out of mud, that he was going to be creating an adobe house. I knew I was in for a treat, and something completely different.





%20(Spanish)-2.avif)

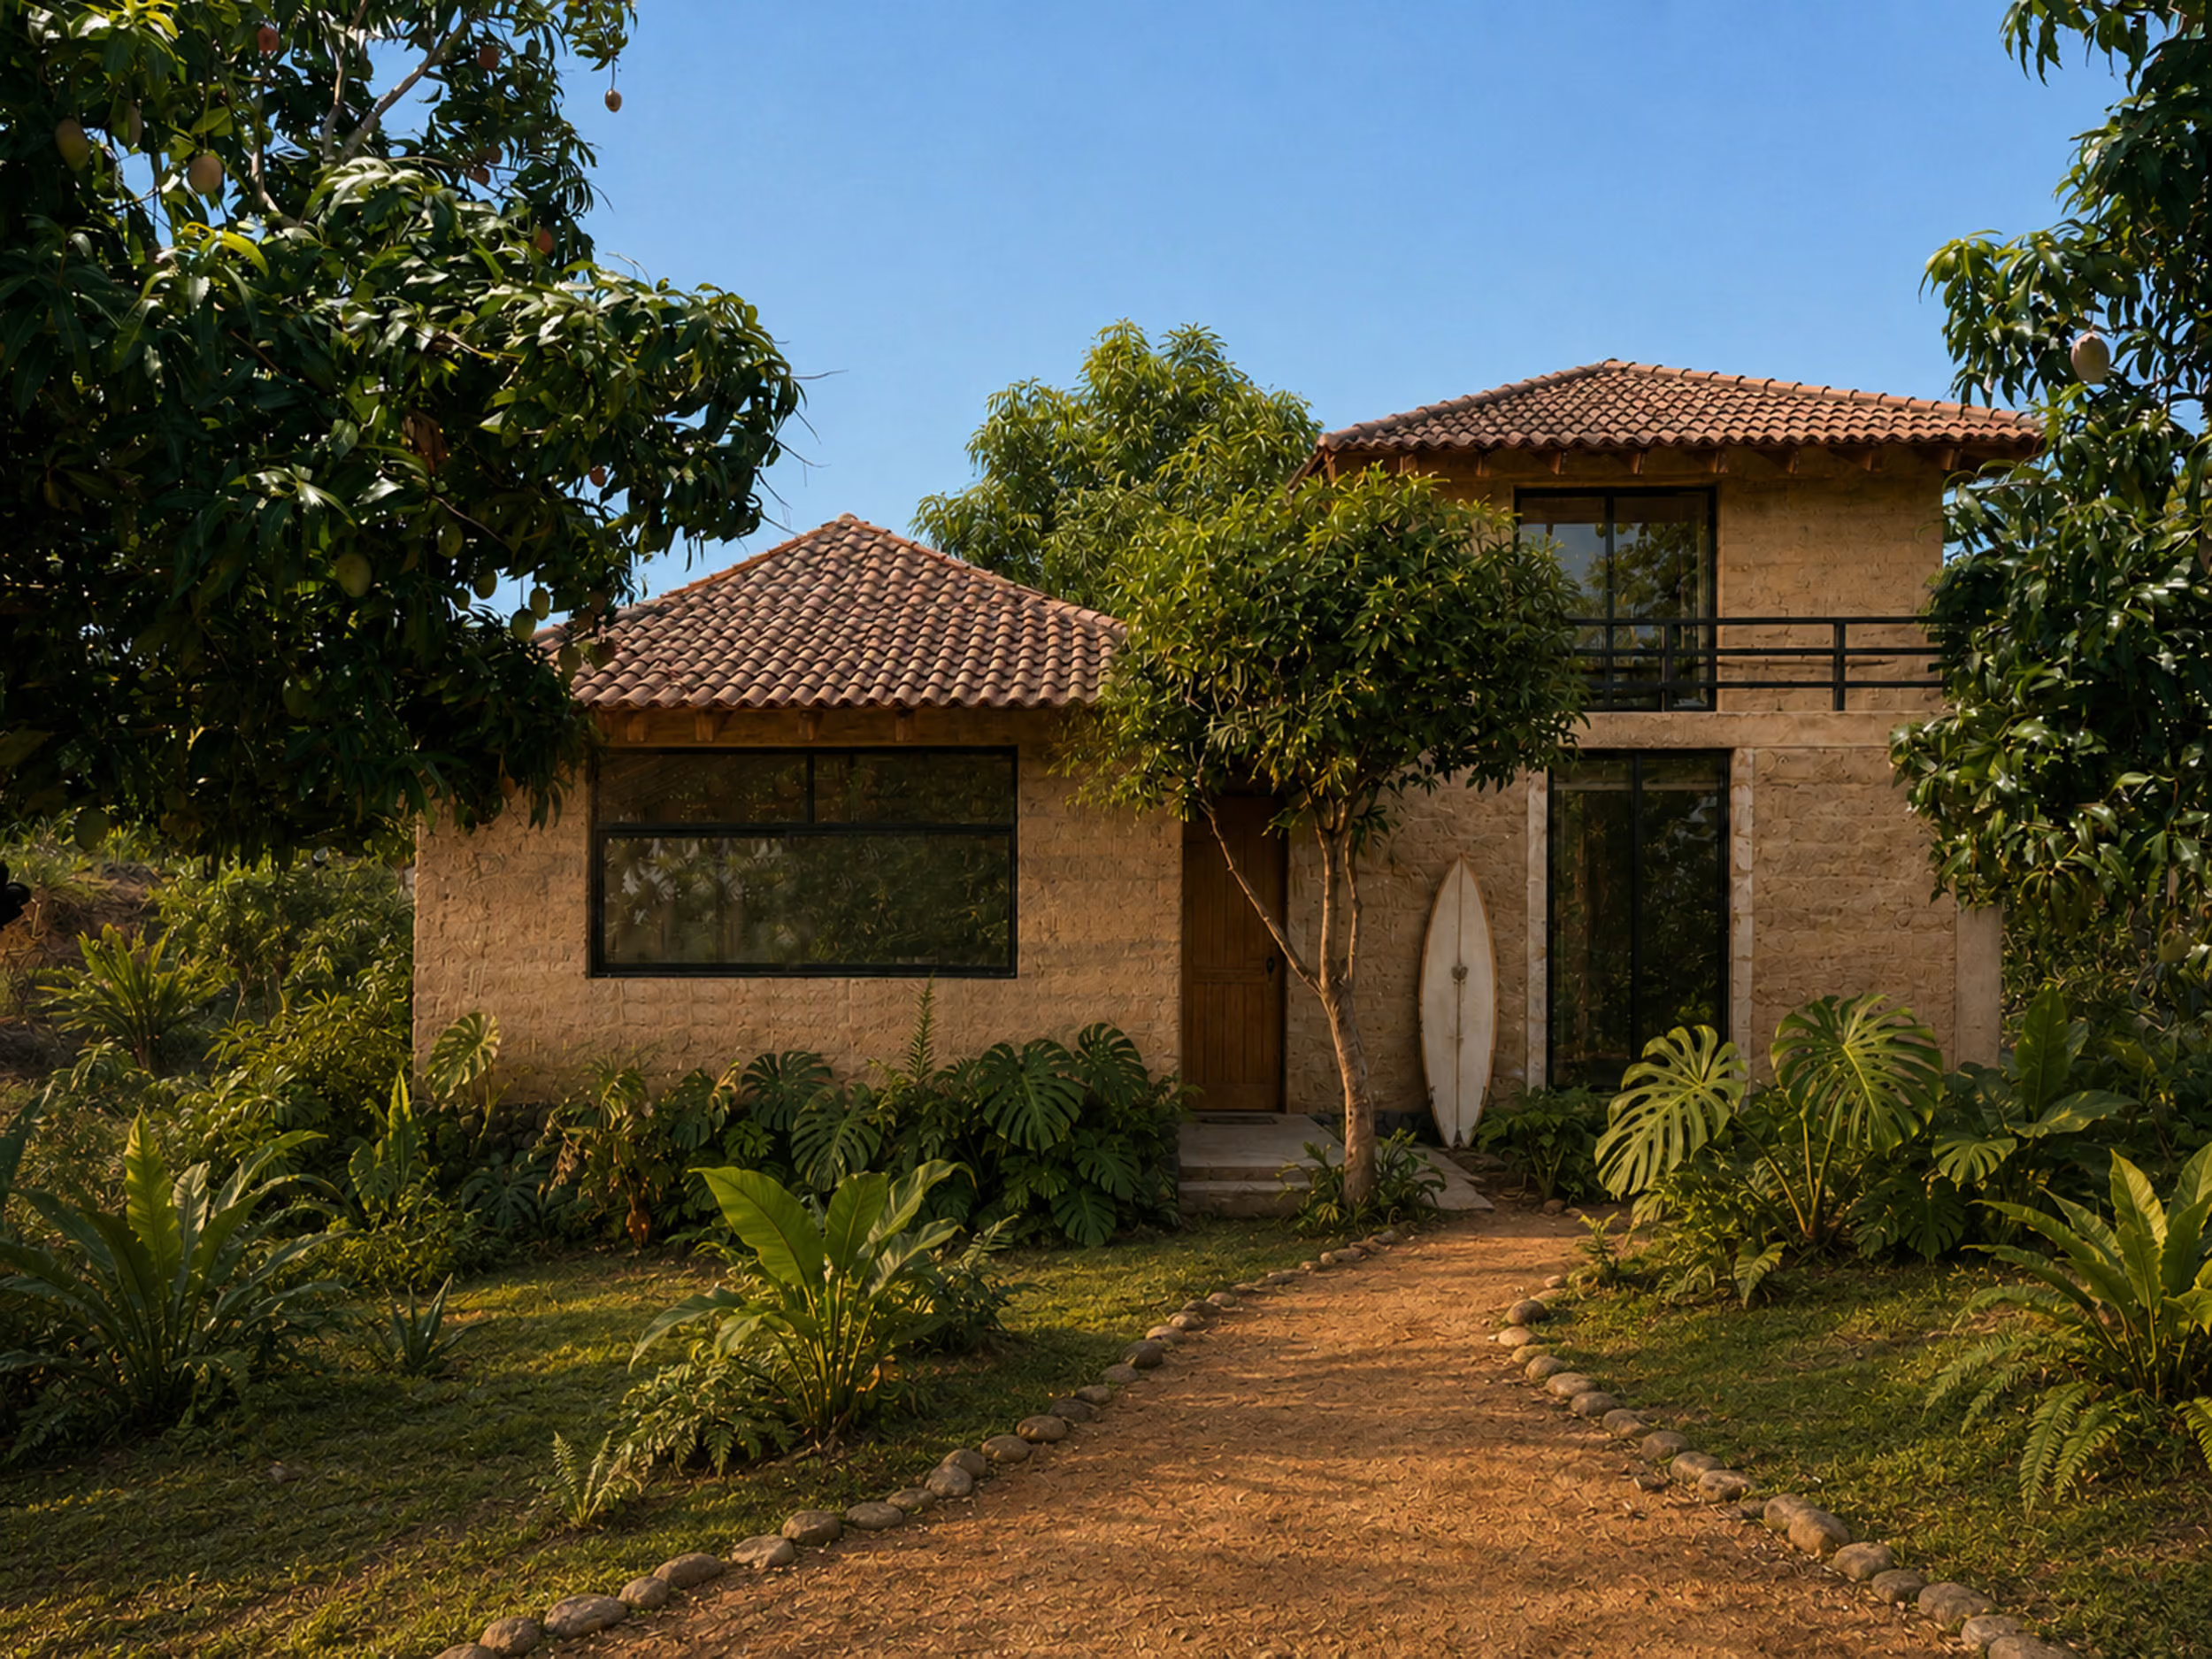
A mud house? Adobe? That sounds rustic, even primitive. But it’s clear, even now, while still under construction, that La Casa Chida is no mud hut. The approximately 144-square-meter, two-story home is rising on a 427-square-meter lot in La Saladita, its design calling for expansive glass doors, king-size bedrooms, a large open kitchen, breezy terraces, shady gardens, a plunge pool and, yes, air conditioning.
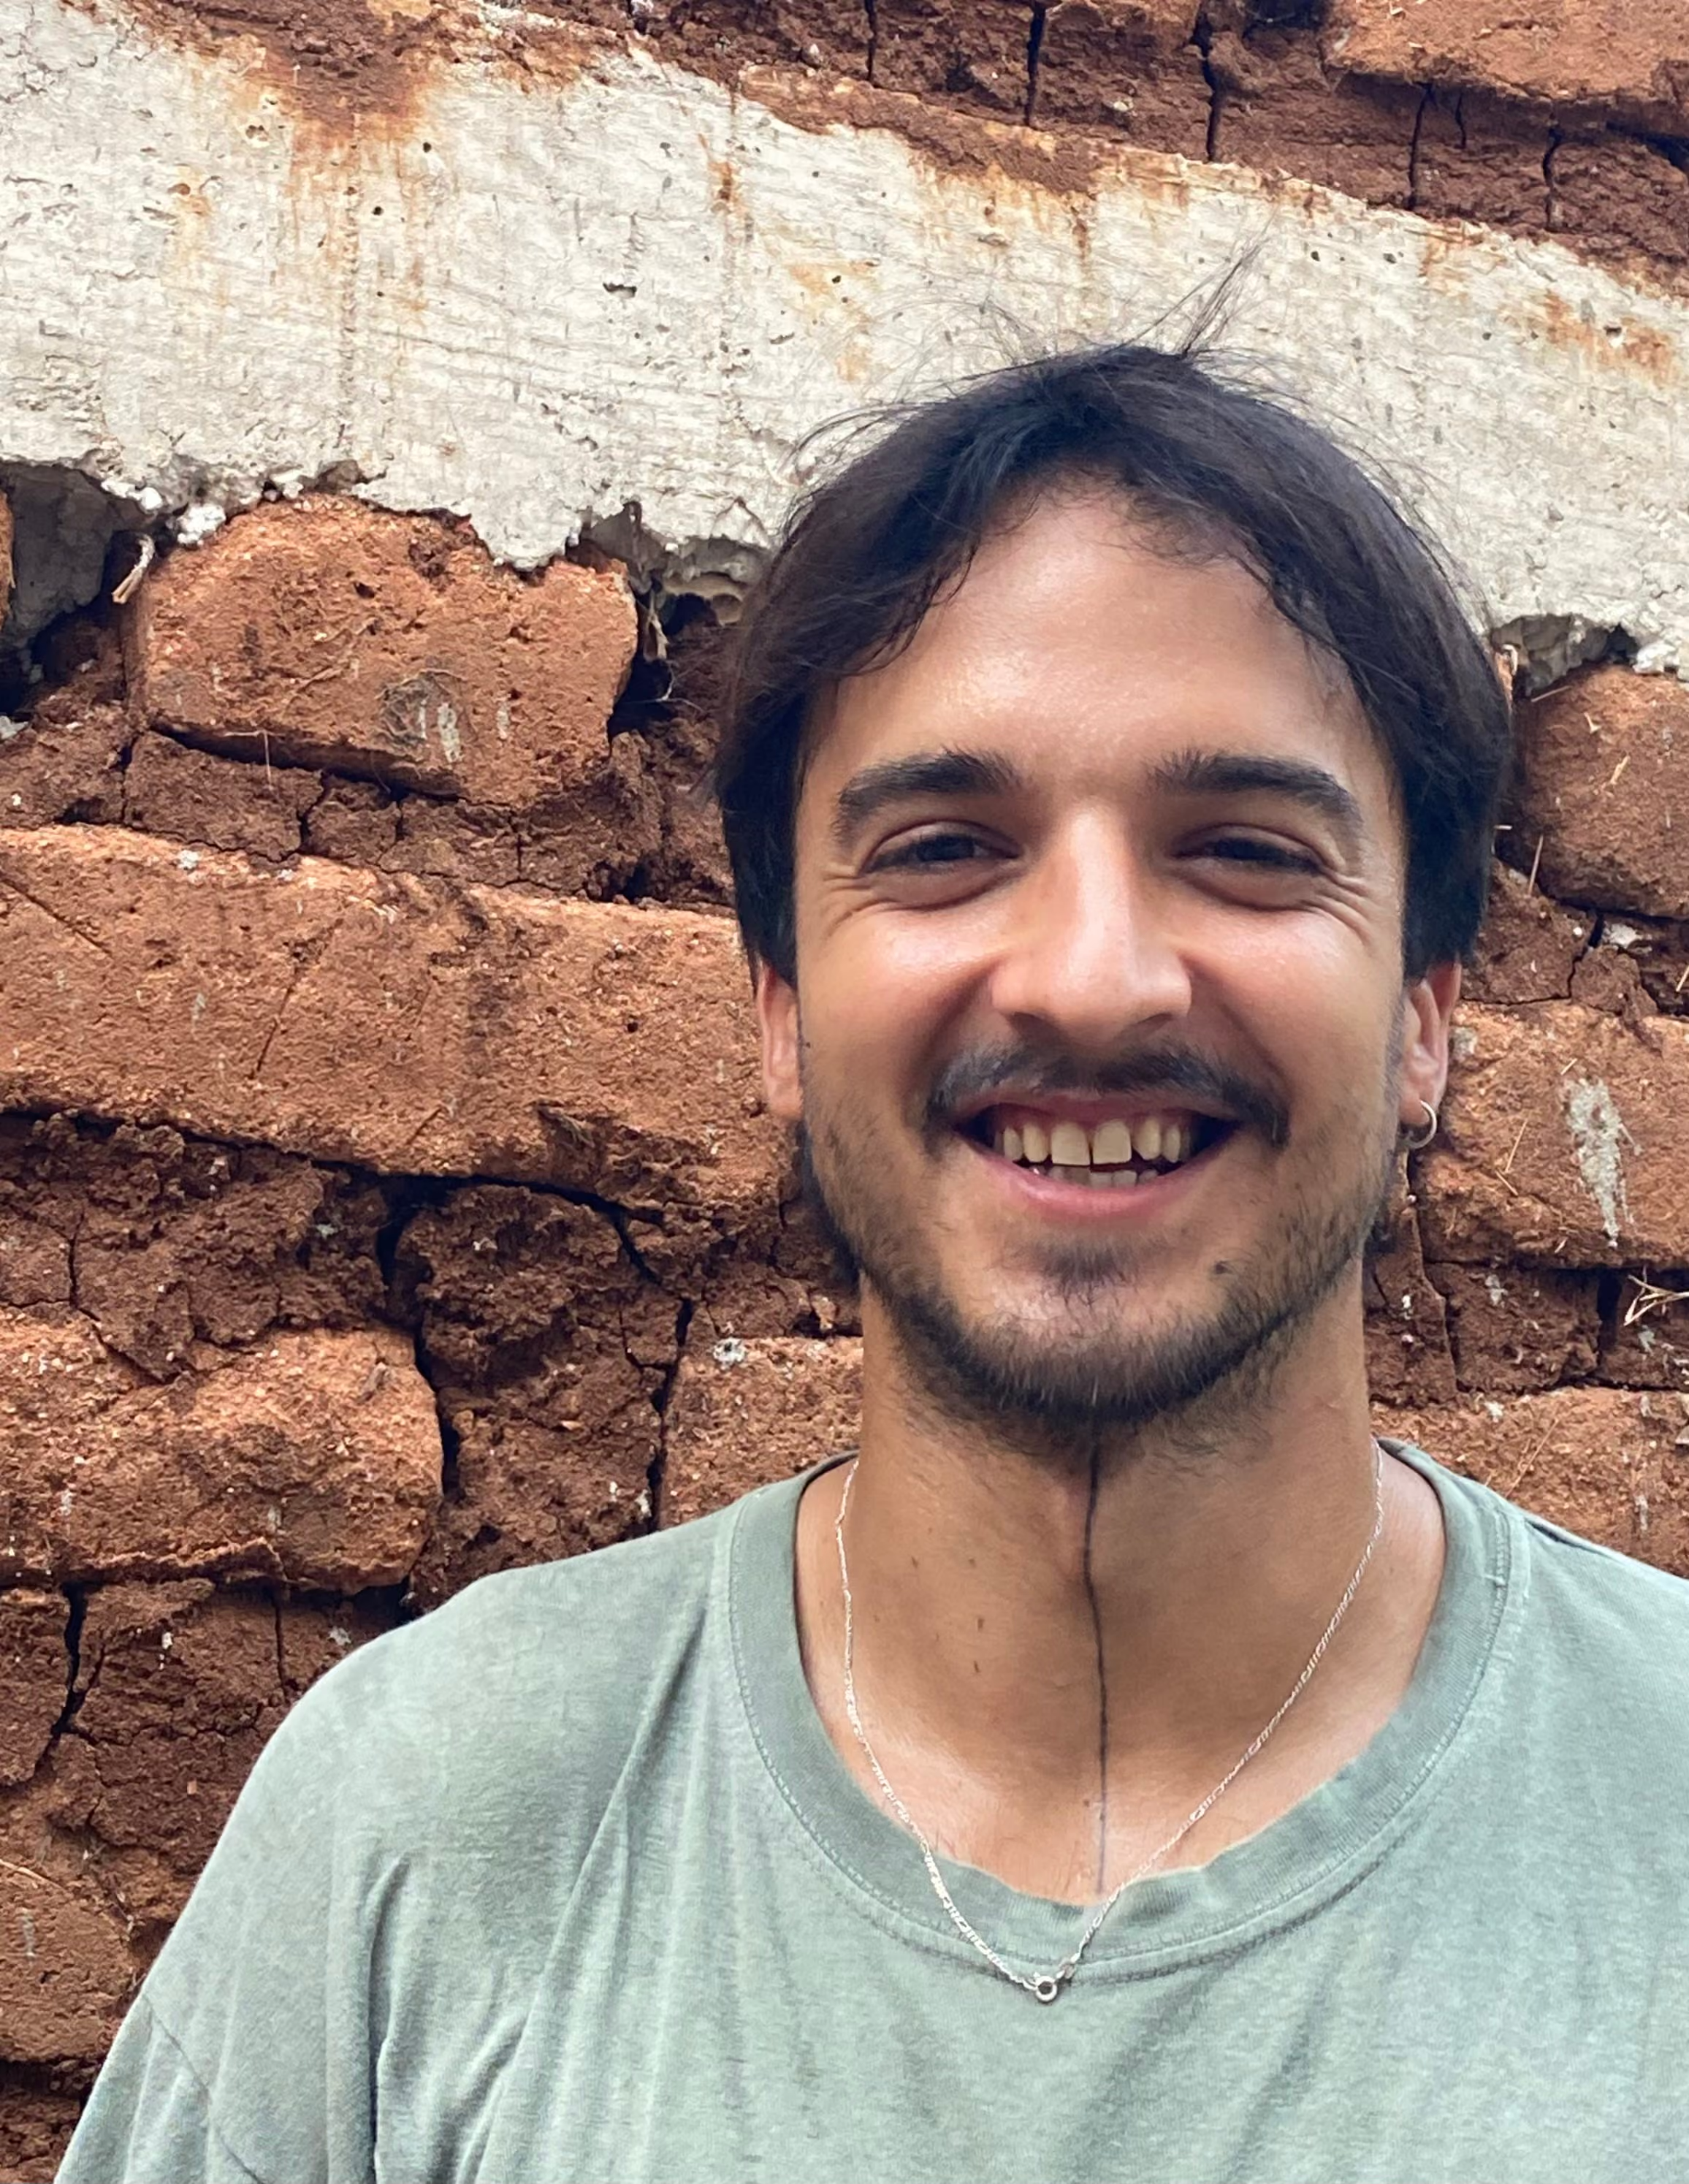
For Juan Pablo Sanchez, a 27-year-old entrepreneur, artist, designer and marketing strategist, that’s part of the point. He and his business partner and best friend, Galo Romero Argerich, want the project to demonstrate that building with adobe and other age-old techniques doesn’t have to mean sacrificing contemporary design or comfort or sophistication.
A TREASURE IN THE GROUND
Originally from Villa Carlos Paz, Córdoba, Argentina, Juan Pablo first visited La Saladita in 2021. He kept returning until, three years ago, when he decided to stay.
“I found a place here where the community is incredibly warm and where I genuinely feel at home,” he explained. “Saladita also allows me to live the lifestyle I love, especially being able to surf every day.”
La Casa Chida sits within Las Huertas, a developing residential community set in the middle of an old mango orchard a few minutes from the surf break at Playa Saladita. Mango trees are everywhere—on the lots, along the roads and woven into the landscape of the development itself. Las Huertas has put sustainability at the center of its plans, from low-density building guidelines and preserving green space to Las Huertas Farms, a regenerative agriculture project focused on rebuilding soil, increasing biodiversity and growing food within the community.
It’s a fitting setting for a house whose materials begin with the land itself.
When Juan Pablo began thinking seriously about building, he had specific criteria in mind. He’d been following the work of Juan Manuel Casillas Pintor, an architect who, for more than two decades, has worked with bio-construction techniques. When Casillas visited the site and examined its unusually clay-rich soil, he told Juan Pablo that one of his most important building materials was already beneath his feet.
“I told him I wanted to do something sustainable,” Juan Pablo recalled, “And he literally told me, ‘You have a treasure in your ground. You should take advantage of it and use it, because this is gold for construction.’”
The treasure Juan Pablo had was the earth.
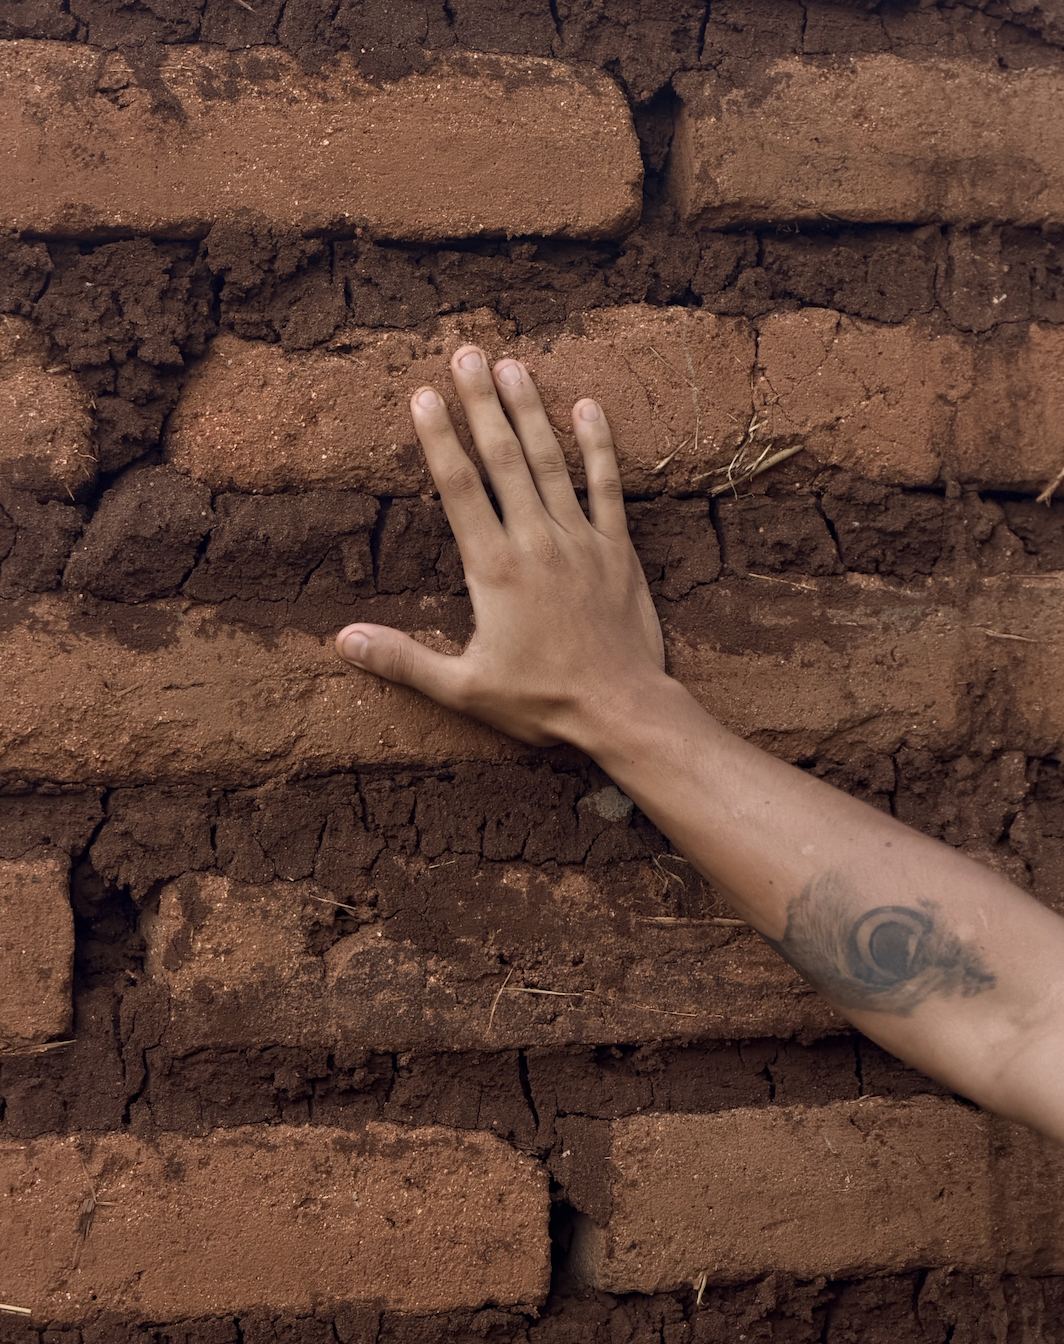

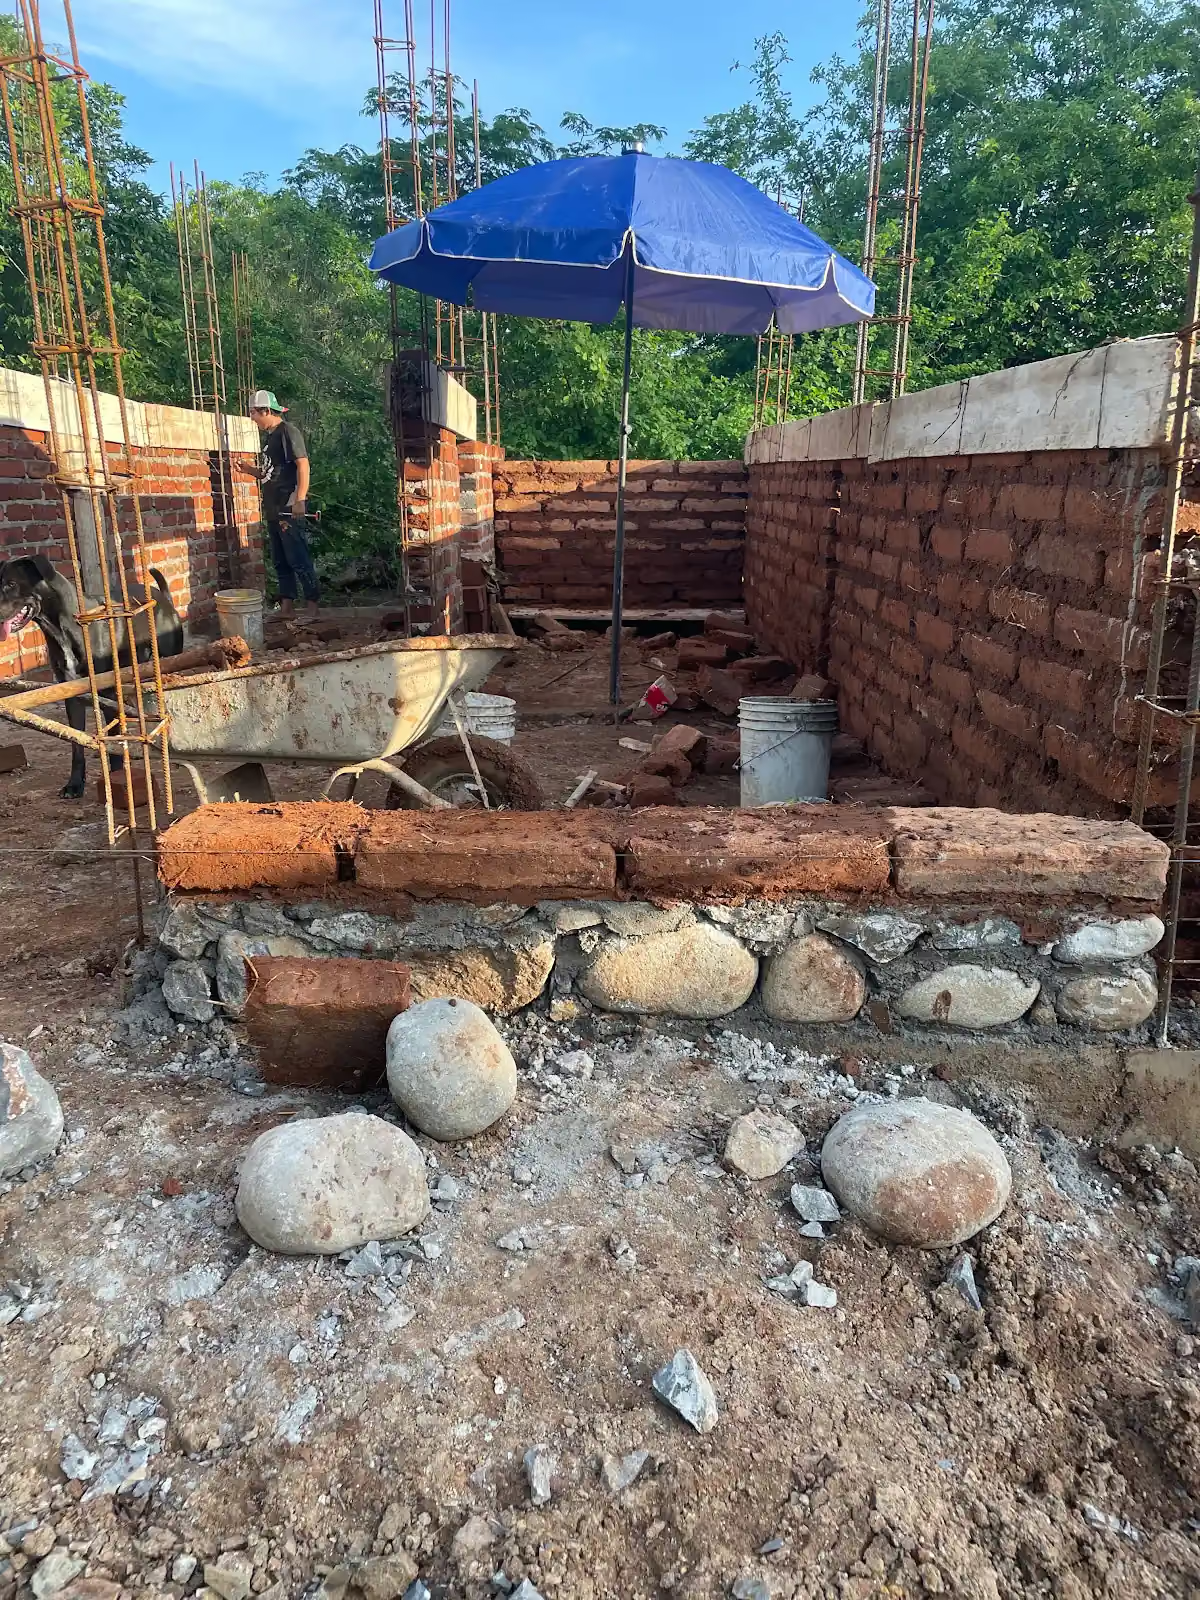

The principal technique being used at La Casa Chida is adobe construction, although the house makes use of reinforced concrete columns and beams to form the structural framework. It’s the adobe blocks that create the walls.
But not all of those blocks began at La Casa Chida.
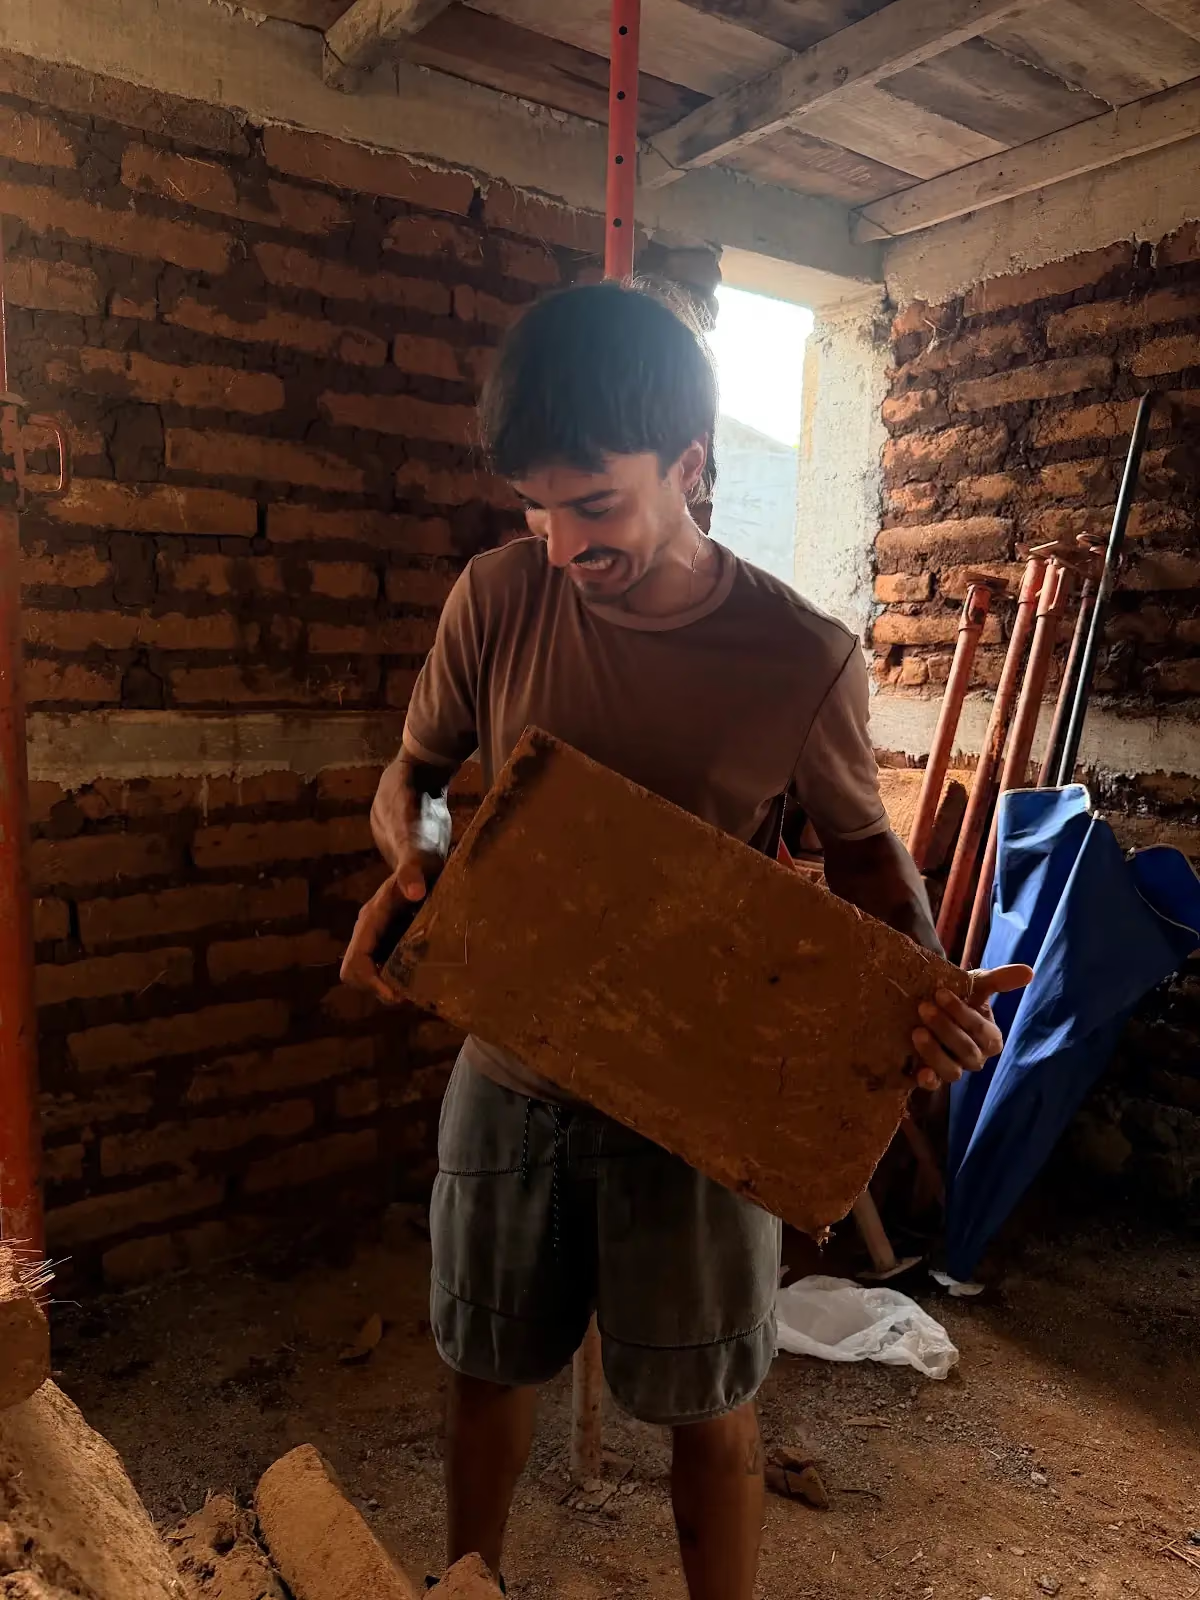
Builder Felipe Bejar discovered a supply of adobe blocks in Palo Alto, about 40 minutes away. They had been made two years earlier for another house that was never built and were, as Juan Pablo describes it, “slowly getting back to the earth.” Buying and transporting them turned out to be less expensive than making the first batch from scratch.
When those ran out, the crew began making more bricks using the earth from the property itself.
The process of making adobe brinks is almost startlingly simple.
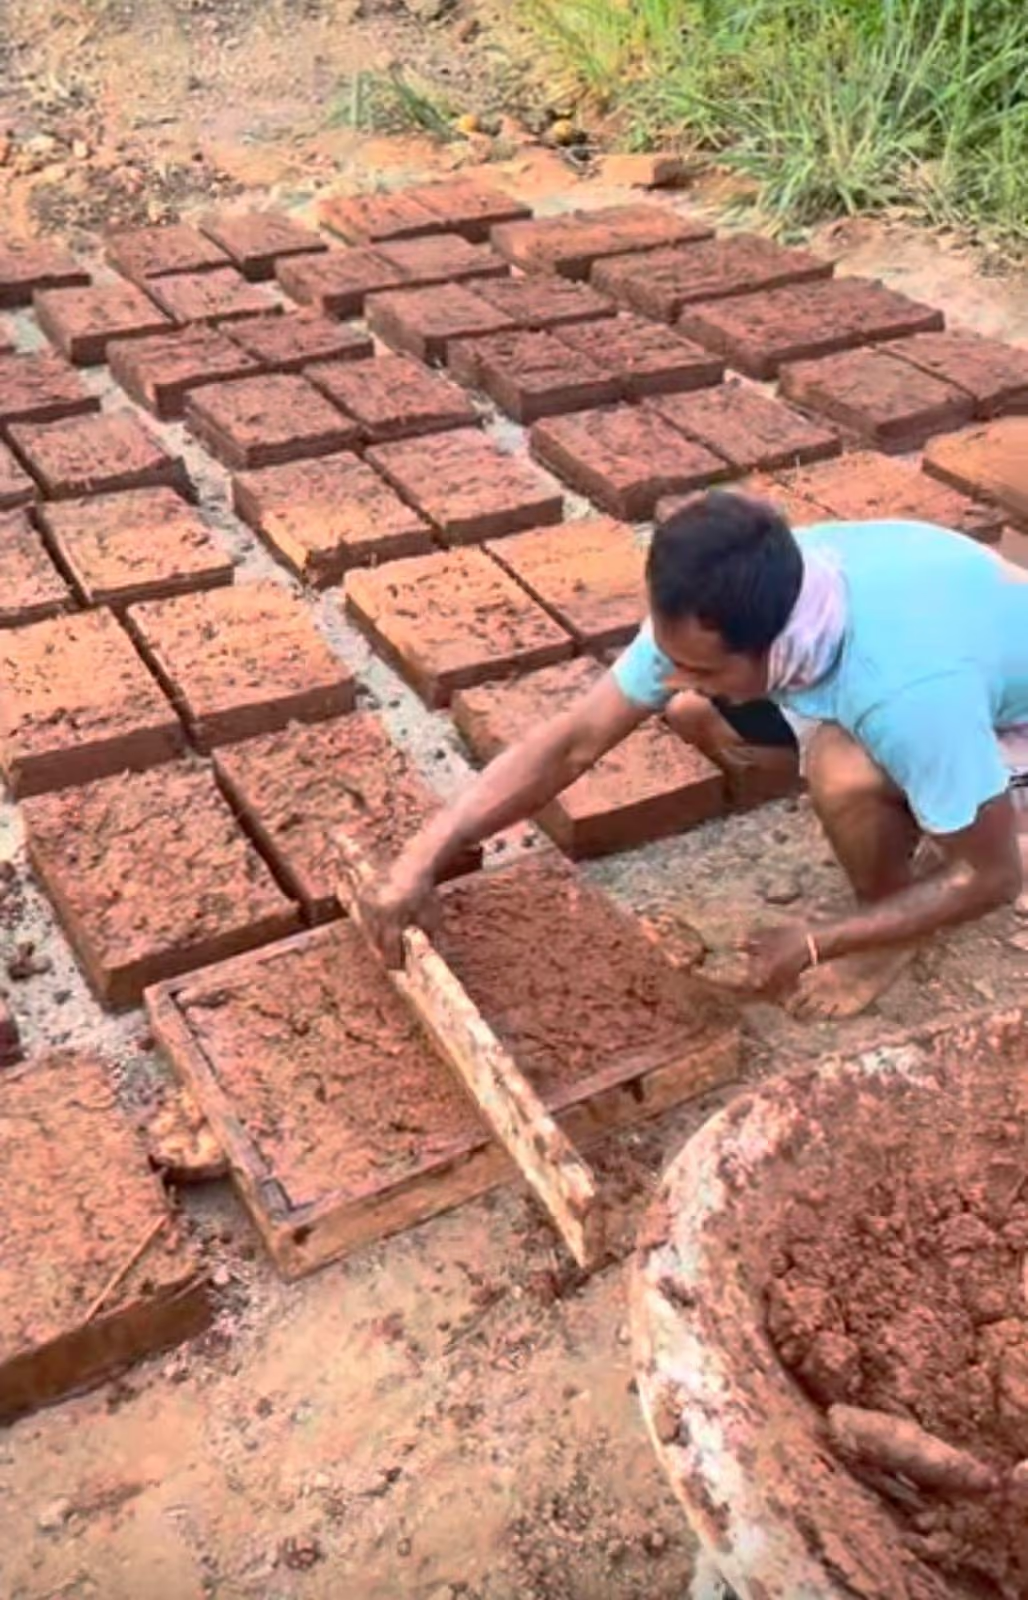
The soil is mixed with fibrous plant material, which helps bind the clay and keeps the blocks from becoming too brittle. Water is added, the mixture is packed into molds and the blocks are dried rather than fired.
That last part matters.
Because the adobe isn’t fired in a kiln, Juan Pablo explains, it retains the characteristics of earth. The porous walls help moderate temperature and humidity inside the house—particularly useful in a climate where keeping a house cool can mean running air conditioning for much of the year.
“The bricks can still breathe and can still work as earth,” he says. “They keep the house cool. They keep the humidity stable.”
Does that mean no air conditioning?
“I’m going to have it on for sure,” he laughs.
This isn’t a rejection of modern technology so much as it is an attempt to use less of it when something simpler can do the job.
GOOD BOOTS & A GOOD HAT
Of course, building a house out of earth during a tropical rainy season raises an obvious question: What stops it from turning back into earth?
There is a surprisingly charming rule for that.
“Boots and a hat,” Juan Pablo responded.

The “boots” protect the adobe from the moisture coming up from the ground. At La Casa Chida, the walls are raised approximately 30 centimeters above grade so the adobe never sits directly against wet soil.
“These bricks cannot be touching the ground,” Juan Pablo explained during a walk around the construction site. “Because, if they did, they’d be pulling in the humidity.”

The “hat” is the roof. Generous overhangs help prevent heavy rain from repeatedly striking the walls.
The reinforced-concrete skeleton provides another layer of security. “Everything structurally of the house is made with concrete,” Juan Pablo explained. “The earth is just a filling for the walls. It’s a hybrid situation.”
That hybrid approach is central to what Juan Pablo hopes La Casa Chida can demonstrate and inspire for others. Earthen construction is sometimes associated with rustic or rudimentary buildings. La Casa Chida deliberately isn’t that. Juan Pablo and Galo are taking materials and techniques that have existed for centuries and incorporating them into a contemporary home, a home designed around the way they actually want to live.
WALLS THAT BREATHE
Once the adobe walls are built, they won’t be covered in conventional cement plaster, because sealing adobe like that can trap moisture between the two materials. “The idea of using the earth is that your walls can breathe, so they can keep you cool,” Juan Pablo explained.
Instead of plaster, La Casa Chida's walls will be finished with mortero de cal, a traditional lime-based mortar made primarily from lime and sand. The more-porous-than-plaster finish protects the adobe while allowing moisture to move through the wall.
Then comes one of the more intriguing ingredients in the house: nopal.
The final wall finishes will utilize pintura de cal con nopal, a traditional limewash incorporating the local nopal cactus. In preparing that “paint”, the nopal is cut and soaked in water, releasing its sticky mucilage. That liquid becomes an additive in the lime mixture, helping the final color finish adhere to the wall.
The color can come from conventional mineral pigments—or from the earth itself.
“My idea is to use the pigments from the land,” Juan Pablo said, “for the walls to have an earthy tone.”
He is quick, however, not to present himself as an authority on techniques that long predate him.
“I’m still learning about the exact history and origins of these techniques,” he says, “so I’d rather not pretend to be an expert on any of it!”
A VERY MODERN MUD HOUSE
If the walls look backward, the design of La Casa Chida decidedly does not.
Juan Pablo designed the house himself, with help and guidance from architects Jaime Garcia de Vinuesa and Fernando Diaz. And while his background is in product design as well as branding, Juan Pablo had never designed a house before.
The architects began by asking him a fundamental question: What did he want to prioritize—private spaces or shared ones?
For Juan Pablo, there was an easy question to answer.
“I like to gather people into my house, and invite friends,” he says, adding. “I love cooking, so I made the kitchen huge. I wanted an L-shaped bar where people could sit, and a good cooking island where I can put all of my ingredients. I also wanted to be able to cook while looking out at my guests rather than having my back to them.”
Bedrooms are generous and intentionally functional, but the larger gestures are reserved for the places everyone shares.
“For me, it was more important to create a social space for the house,” he explains.
Large expanses of glass allow the main salon to open almost entirely to the outdoors, creating the indoor-outdoor living that makes so much sense on this part of the coast—but with the option of closing the house when the heat, rain or insects make that preferable.
“I wanted to have that,” Juan Pablo says, “but I also wanted to be able to close it off when I want.”
Not all of the adobe will necessarily disappear beneath plaster. Juan Pablo is considering leaving a section of adobe bricks exposed at the entrance, allowing the raw texture and color of the earthen blocks to remain visible.
Just beyond the entrance, a wall of glass looks into a small interior garden. Juan Pablo’s idea is that when you enter the house, one of the first things you see is green—a tree and plants framed through the glass.
Raw adobe, glass and living green meet almost immediately upon entering the house: a neat shorthand for the combination of old and new that runs throughout La Casa Chida.
Outside, Juan Pablo is planning more planting, gardens and a plunge pool. He wants the finished property to feel much greener than it does right now during construction.
“I’m trying to make less cement, and have more green,” he says.
Most of the floors will be polished concrete, although Juan Pablo and Galo are considering traditional terracotta tile in parts of the living room, where its clay color would complement the adobe.
La Casa Chida will also incorporate a solar water heater and a biodigester for wastewater. Greywater will be separated so it can be reused for irrigation. Juan Pablo is considering adding solar panels and rainwater harvesting sometime in the near future.
LA CASA CHIDA
It’s an interesting mixture: reinforced concrete and mud, glass and cactus, air conditioning and passive cooling, polished concrete and classic terracotta. Old technology isn’t being used simply because it’s old, and new technology isn't being used simply because it’s new.
Each has a job.
Even the name of the house carries a bit of personal history.
Juan Pablo and Galo first came to Mexico together and christened the house they rented Casa Chida. The name stuck.
Over the years, they’ve lived together in five different houses, each one inheriting the name—Casa Chida 1, Casa Chida 2, Casa Chida 3 and so on.
“For us, the name Casa Chida has always represented the atmosphere we’ve created in those homes—friendship, community, good energy and good times. It simply felt right to keep using that name, to call this house La Casa Chida,” Juan Pablo explained.
Now, for the first time, they aren’t simply moving the name into another rental. They’re building their own version of what that name means to them.
That sense of continuity extends to the people involved in the project. Juan Pablo credits Jaime and Fernando with helping develop the design; Juan Casillas with advising and guiding them through earthen construction; and Claudio Casillas, who first visited La Saladita with he and Galo, with mentoring them during their years here and encouraging them to imagine building a home of their own.
“So, in many ways,” Juan Pablos said, “the house is not only about the materials or the architecture. It’s the result of the people, friendships and experiences we’ve had since coming to Mexico.”
WHAT’S NEXT
Construction began June 2, and Juan Pablo hopes to move in by November.
And after months spent thinking about clay content, concrete columns, moisture, lime mortar and roof overhangs, what’s he most excited about?
“Decorating,” he responded right away.
Juan Pablo studied product design in college but ultimately went into the digital world. La Casa Chida is giving him an opportunity to return to making physical things. He wants to design the tables, chairs, closets and other furniture himself.
“I want it to be my little playground,” he said. “I’m buying the tools to make all of the furniture inside and to do the decoration myself. For me, it’s the moment that I can ‘come’ into the house project and, like, use my hands to build something.”
It seems an appropriate ambition for a house built around the idea that new isn’t necessarily better—and that some of the simplest materials humans have ever built with can still make a thoroughly modern home.
Earth. Fiber. Lime. Cactus. Shade. Air. Wood.
In La Casa Chida, the old stuff is looking surprisingly sophisticated.
SEEING ADOBE CONSTRUCTION
There's a modern adobe house under construction in Troncones, at Riviera Troncones. That construction—known as Casa Parota—is also taking a hybrid approach, blending innovative design with traditional materials. To see Juan Pablo's progress, stop by Las Huertas in Saladita. If you're in Troncones, make arrangements with Riviera Troncones.